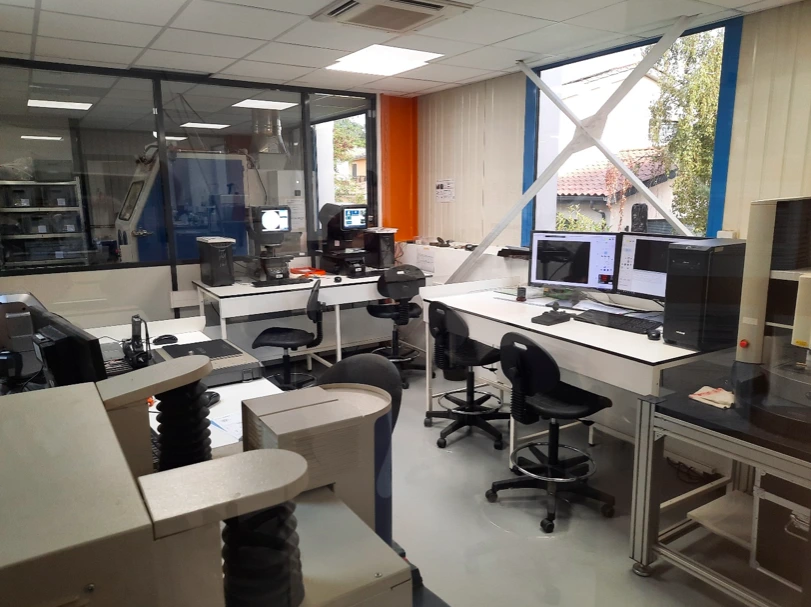
Quality control by STEEC, specialists in micromechanics
Because STEEC produces very specific parts for various high-tech applications, these require great attention and must be controlled in a relevant and efficient manner.
With this objective, STEEC has built within itself two dedicated laboratories For finishing and control.
These laboratories have their temperatures controlled at 22°C+/-1°C to avoid any thermal expansion and thus guarantee the measurements taken.
In addition, STEEC has decided to equip itself with projection control machines brand profile KEYENCE and OGP as well as a KEYENCE brand infrared three-dimensional inspection machine for dimensional and geometric controls ever more optimal.
Monitoring of calibrations and therefore of the validity of all ECME (Measurement Control and Testing Equipment) is carried out in accordance with the Cofrac rules.
Let's not forget our team of finishing/control specialists who will take care of your products and will check that they meet your specifications in every respect.
Our team is at your disposal for your needs in micromechanics :
Control is inseparable from’precision machining : a tolerance to the micron is only valuable if it is measured.
Our quality control methods in machining
Quality control in machining is not limited to a final inspection. On micromechanical parts with tolerances measured in microns, it begins with the very first machined part and continues throughout the entire production run. This is why STEEC built two dedicated laboratories Internally, one for finishing, the other for control, rather than placing a few instruments at the end of the workshop.
These two laboratories are maintained at 22°C, give or take one degree. This is not a minor detail of comfort. Steel expands by approximately eleven microns per meter per degree Celsius: on a part measured at 25°C and then delivered for assembly at 20°C, this difference is enough to push a dimension outside its tolerance. Measuring in a non-air-conditioned room is as much about measuring the room temperature as the room itself.
Dimensional control and metrology
Our measurement methods are based on two complementary families of equipment:
- Profile projection, with brand-name machines KEYENCE And OGP, for non-contact control of profiles, diameters and edge conditions on parts too small or too fragile to be probed.
- Three-dimensional measurement using infrared, with a machine KEYENCE, for dimensional and geometric checks on complex geometries.
The distinction between the two is more important than you might think. Dimensional control verifies dimensions: diameter, length, thickness. Geometric control verifies relationships between surfaces: coaxiality, perpendicularity, flatness, and runout. A part can have all its dimensions within tolerance and still be unassemblable because a bore is not coaxial with its support. On the parts we produce for the medical and aerospace industries, it is often the geometry that determines acceptance.
Traceability and control reports
A control is only valuable if it is traceable. All of our ECME, The control, measurement and testing equipment is subject to calibration monitoring in accordance with the rules Cofrac. In other words, each instrument used to validate your parts is itself linked to a reference, and the validity of this link is dated and verified.
This process is what allows us to answer, months after delivery, the question every client eventually asks: what instrument was used to measure this dimension, and was that instrument valid on that day? Our team of finishing and quality control specialists verifies that each part fully meets your specifications before shipment.
Quality control and ISO 9001 and ISO 13485 certifications
STEEC is certified ISO 9001 And ISO 13485. The first standard covers the quality management system as a whole. The second is the standard specific to medical devices, and it is significantly more demanding on two specific points: document control and batch traceability.
In practical terms, working under ISO 13485 requires the ability to reconstruct the history of a part: the material used, the operations performed, the controls carried out, and the equipment used to produce them. This discipline, required by the medical field, benefits all our clients, including those in the aerospace and nuclear sectors, who inherit the same level of rigor without having to request it.
To learn more about our commitments, visit our page quality and certificates.